

Accessible bathroom remodeling in Miami
A bathroom that is easy to use at any age starts with the people who use it. We plan the entry, the seat, the reach and the floor space around how someone actually moves in the room.
- Curbless entry
- Bench and grab-bar backing
- Room to turn
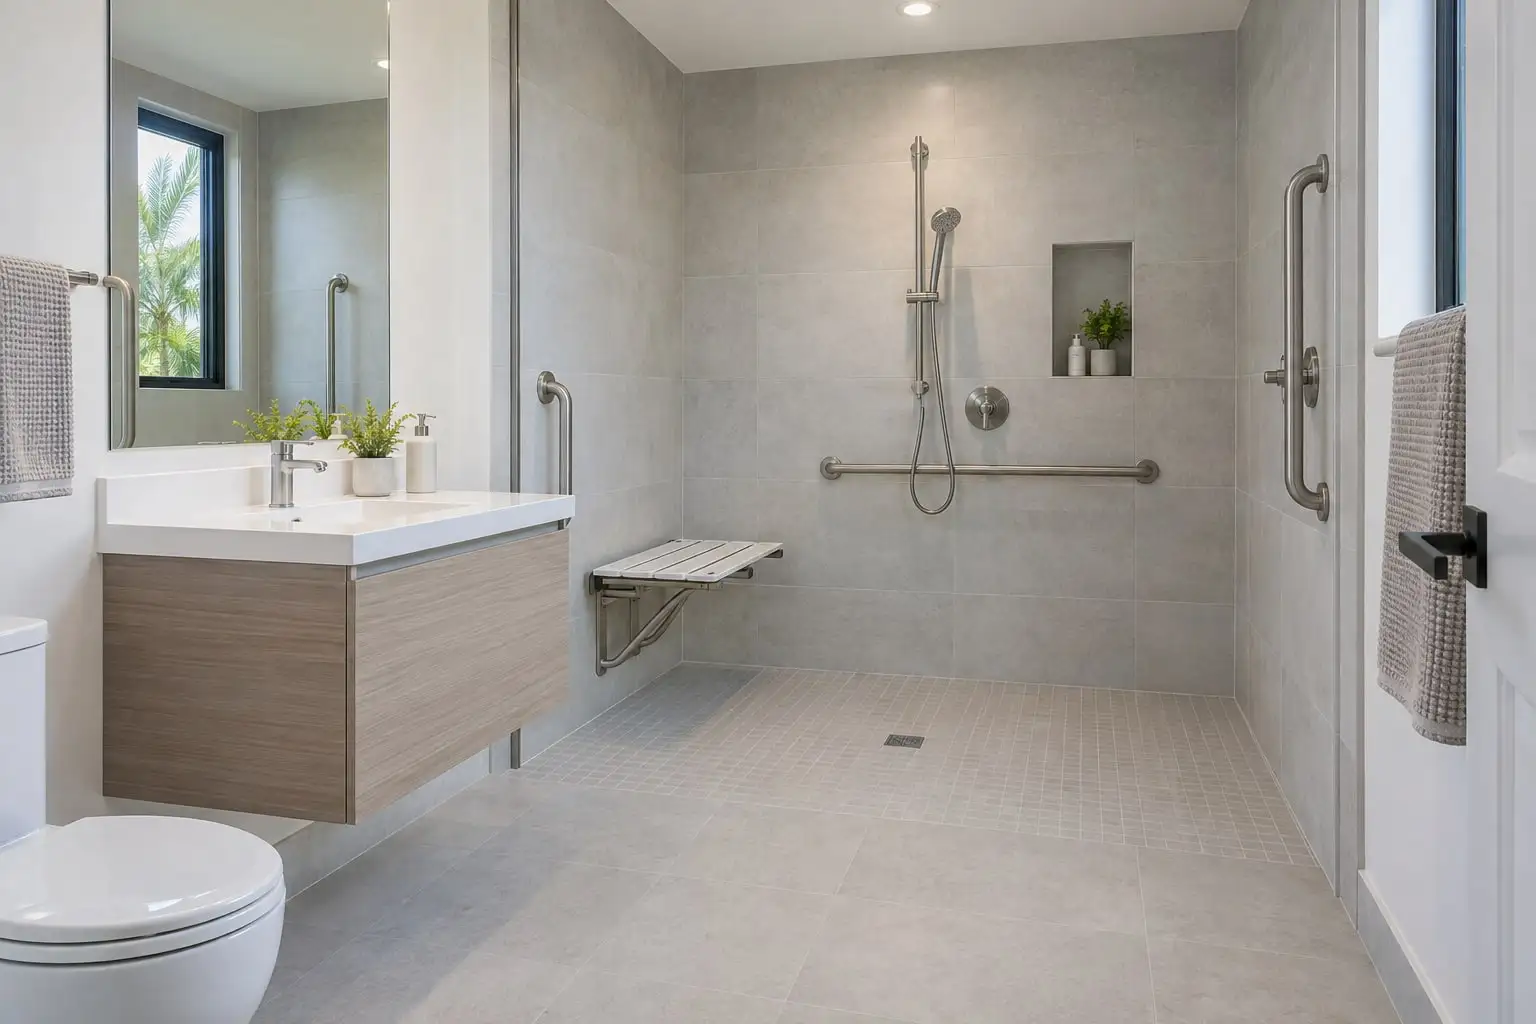
Designed around the person
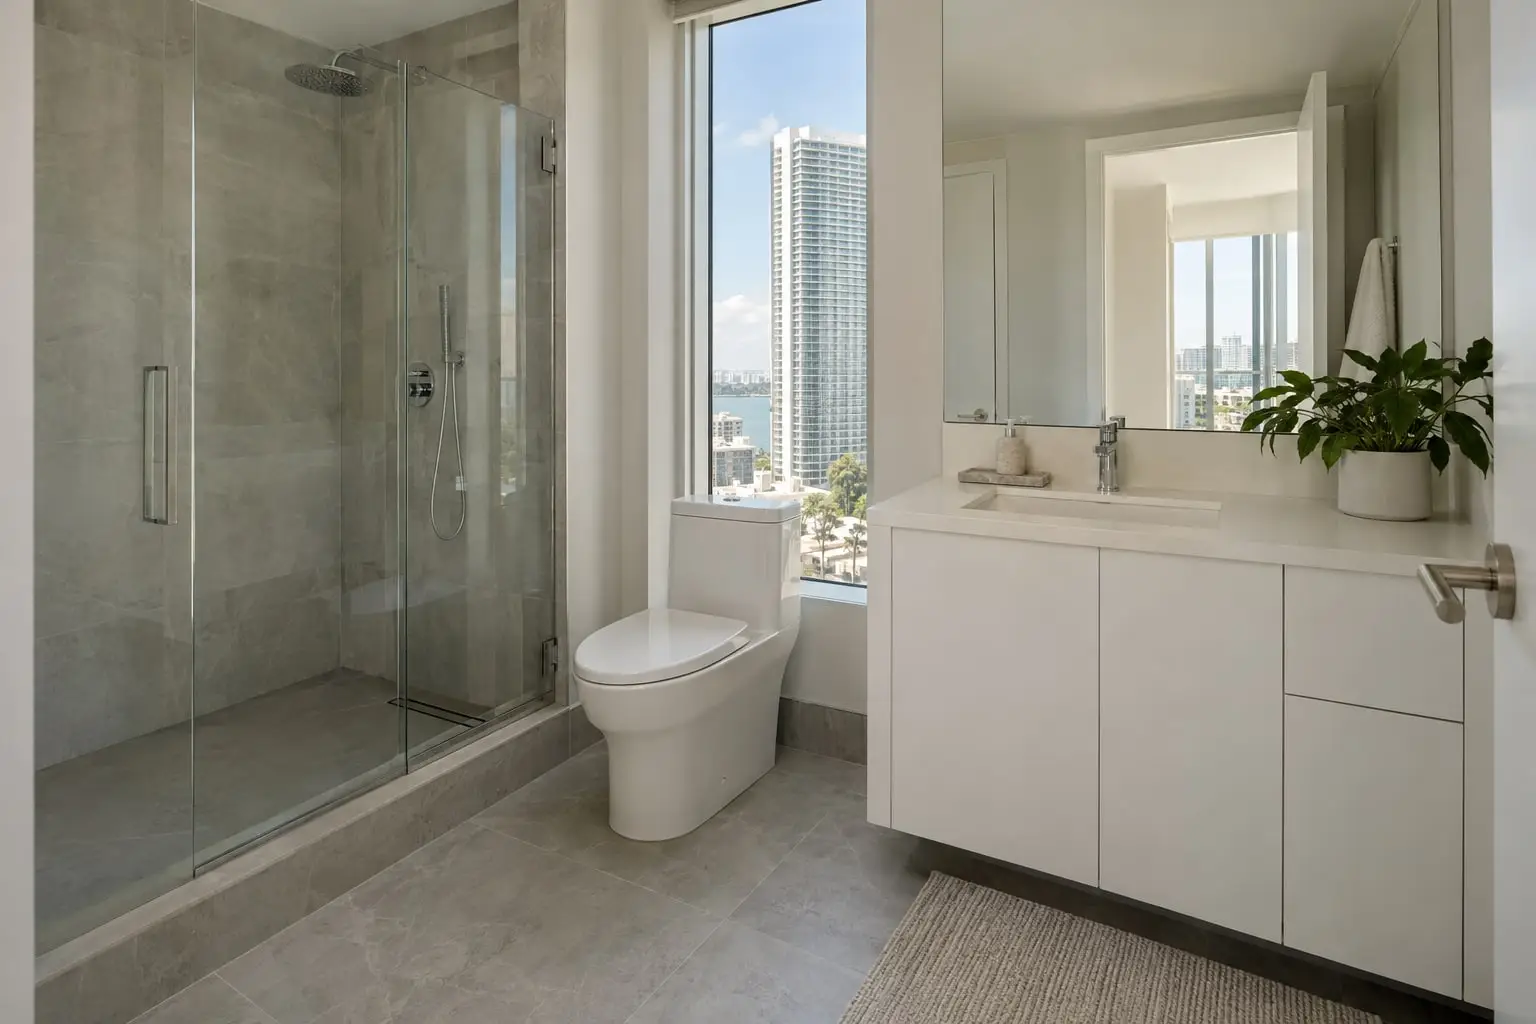
An accessible bathroom does not have to look clinical. A flat shower entry, a handheld shower and bars that match the faucets read as ordinary good design in most homes.
We begin by asking how the room is used today and what may change. A plan built for later needs costs less to carry out now, while the walls are open.
- Roll-in or low-threshold shower?
- Fold-down bench or built-in seat?
- Handheld shower on a slide bar
- Grab-bar positions and wall backing
- Door width and clear floor space
- A slip-resistant floor and good light
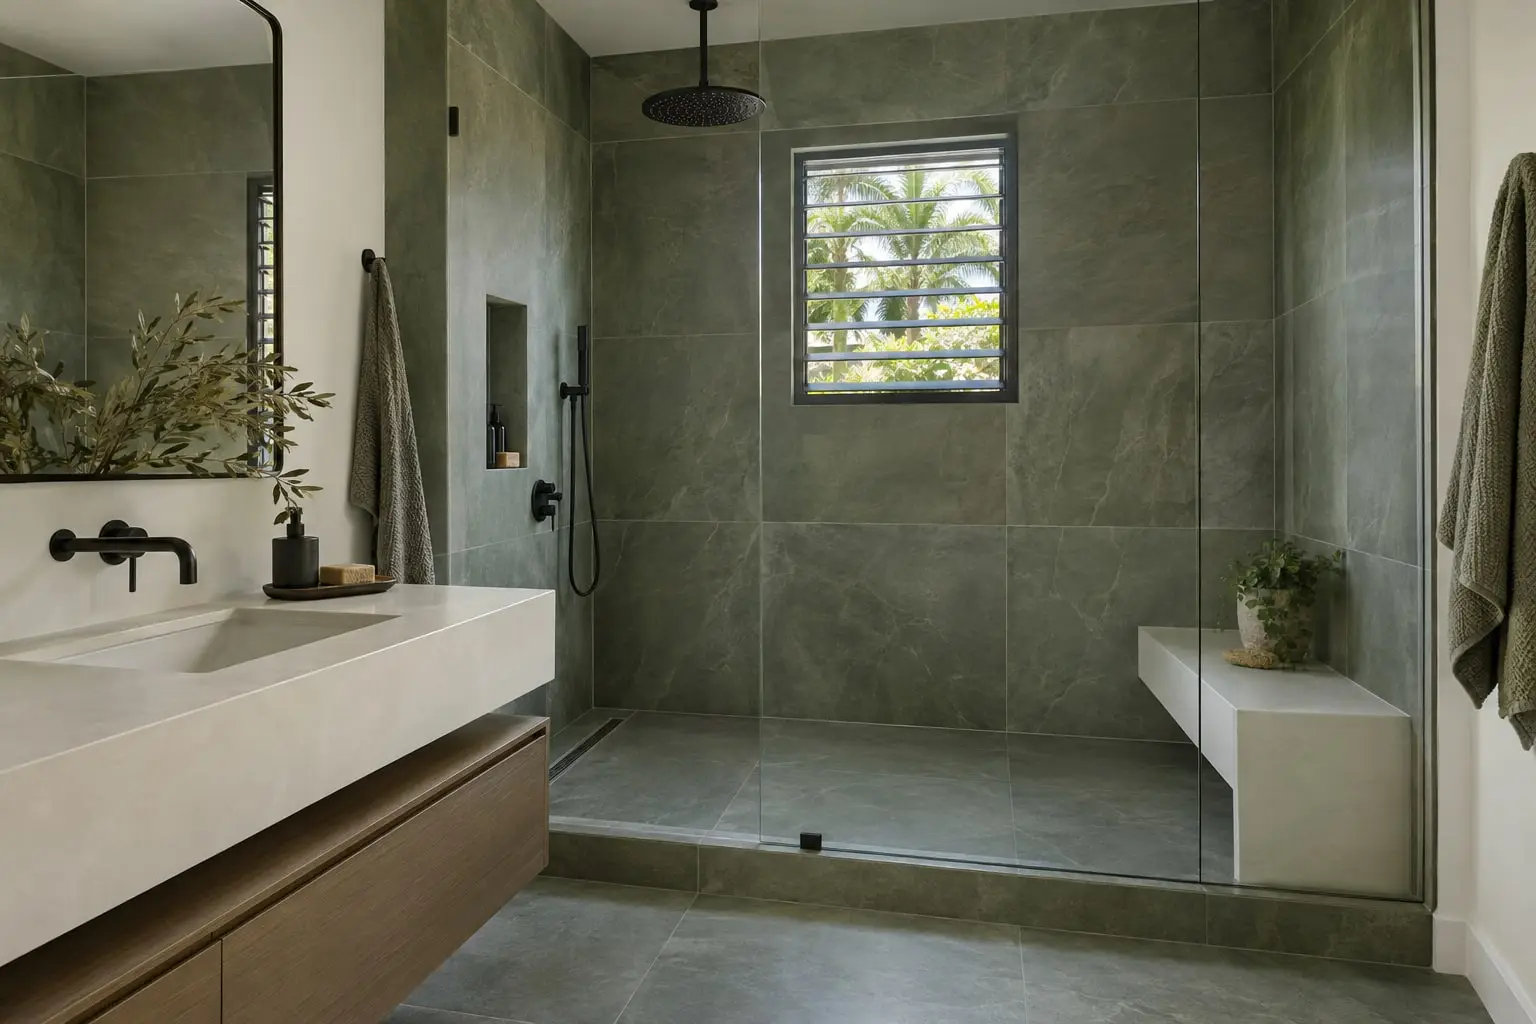
What Accessible bathrooms gives you
A step-free entry
The shower floor flows from the bathroom floor so there is nothing to climb over, whether you walk in or use a chair.
Backing in the wall
Solid blocking is fixed behind the tile where bars may go. Bars can be fitted now or years later without opening the wall.
Space measured, not guessed
We mark turning space and reach on the drawing and test the layout against the door and the fixtures before demolition.
Looks like a good bathroom
Bars, seats and shower controls are chosen in finishes that match the other fixtures, so nothing feels like an add-on.
What gets planned
The plan starts at the door and follows the path to each fixture. Each change is checked against the way the room is used.
- Check the door width and the floor around the fixtures
- Draw the shower entry and the seat position
- Mark grab-bar locations and add wall backing
- Choose a slip-resistant floor and a handheld shower
- Plan the lighting so the whole room is clear to see
- Place the toilet and vanity for easy reach
Condominium bathrooms
Many Miami-area units have small bathrooms. In a condominium, the association may need to approve changes, so bring its rules to the first visit and we plan around them.
Accessible bathrooms: common questions
Can the shower be flat without a curb?
Yes, when the floor under the shower can be lowered or sloped to allow for it. A site visit shows how much room there is, and what the drain and the tile need to make the entry flush.
When should grab-bar backing go in?
While the wall is open for the remodel. Backing costs little at that stage and means bars can be placed exactly where they are needed later, with no extra demolition.
Will it look like a hospital room?
Not if the details are chosen with care. Finishes that match the faucets, a good tile and quiet colors make the safety features part of the design, and most guests only notice that it is easy to use.
Ready to plan an easier bathroom?
Tell us the room and what you would change, leave your number, and we phone you to agree on a time.