

Tub to shower conversion in Miami
When the bathtub is only ever a place to stand, it can give way to a tiled shower with an easier entry. We measure the alcove, check what the wall and the slab allow, and build the shower to fit that space.
- Alcove measured first
- Tiled walls and floor
- Glass panel or curtain
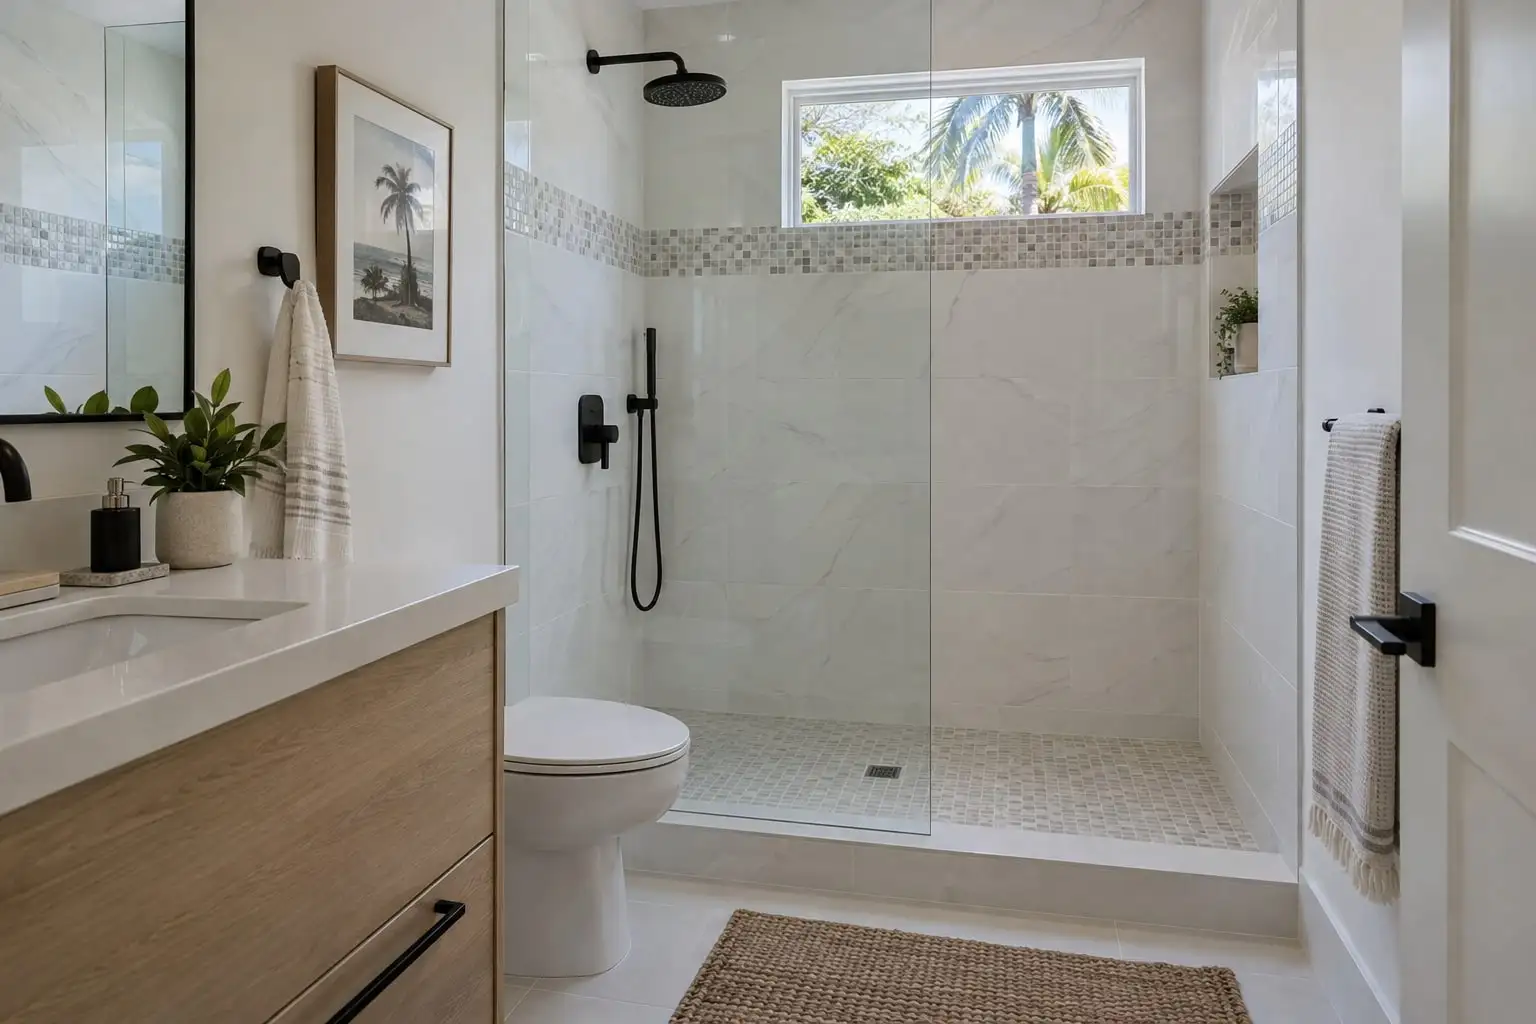
When a tub is worth giving up
A tub and shower combination was the standard layout for a long time, and plenty of Miami-area homes still have one. If nobody soaks any more, the same footprint can hold a shower that is easier to enter and quicker to clean.
The change reaches behind the finished surface. In a house on a concrete slab, a drain that moves means cutting into the floor, and the valve has to line up with the new shower head. Here is what we talk through with you before any demolition.
- Keep the drain where it is, or move it?
- A lower threshold, or a fully flat entry?
- Where do the valve, the shower head and a handheld sit?
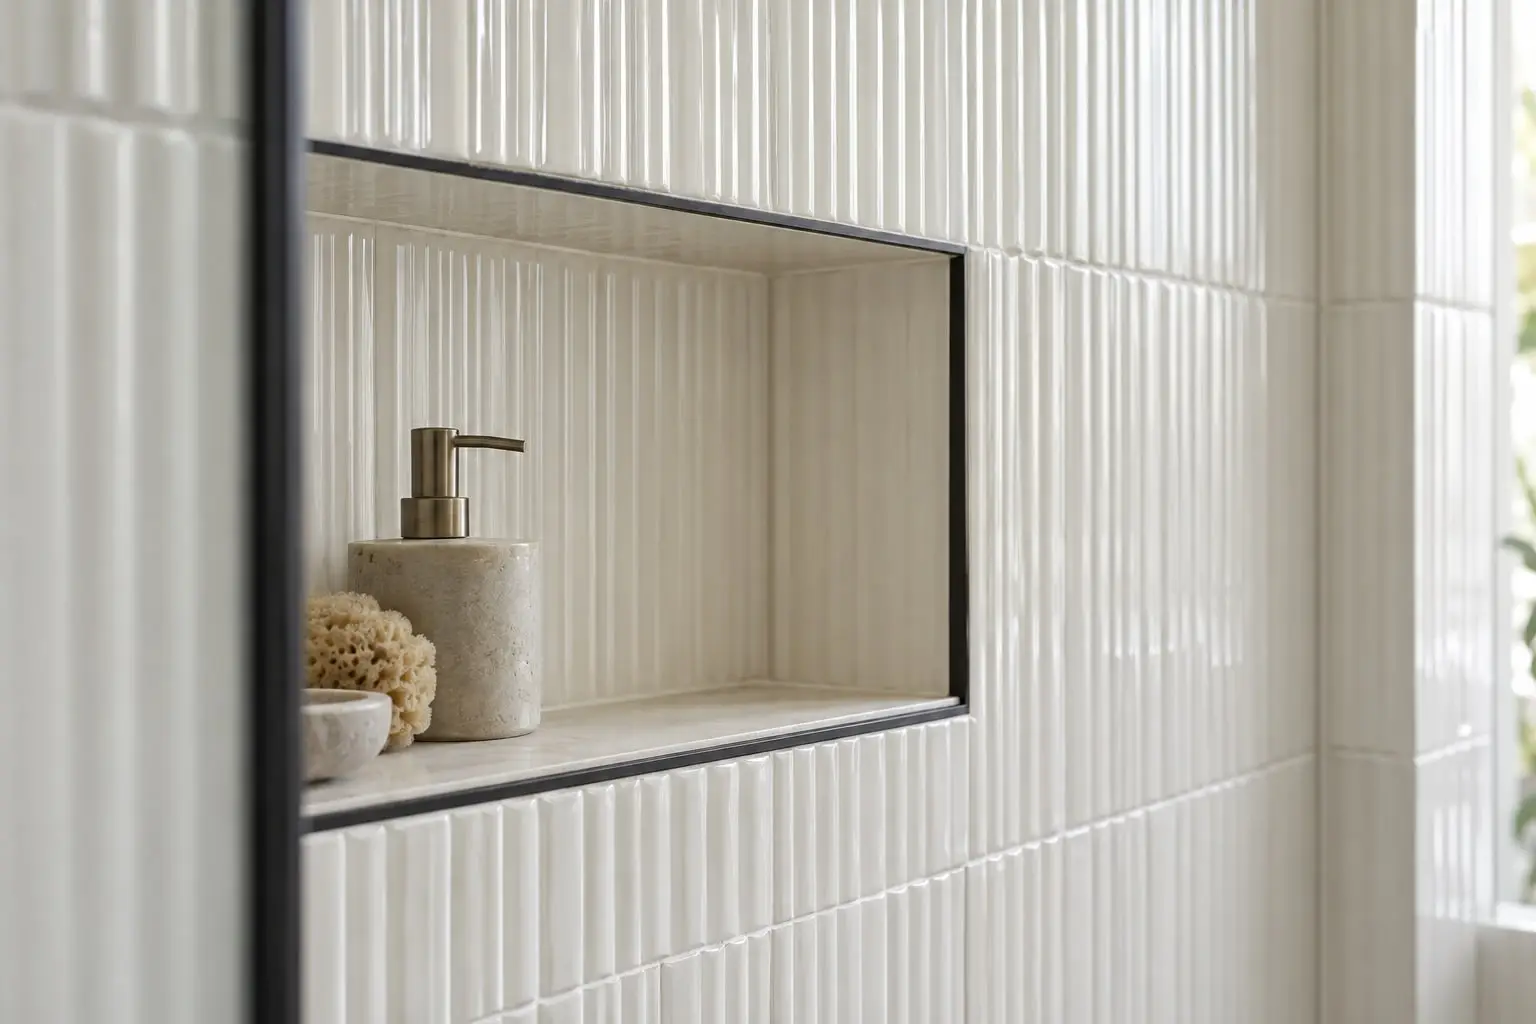
- A niche, a bench or a corner shelf?
- Fixed glass, a door or a curtain?
- Which tile for the walls and which for the floor?
What Tub to shower conversion gives you
Sized to your alcove
The shower takes the exact footprint the tub leaves behind, so the rest of the room, the storage and the door swing stay as they are.
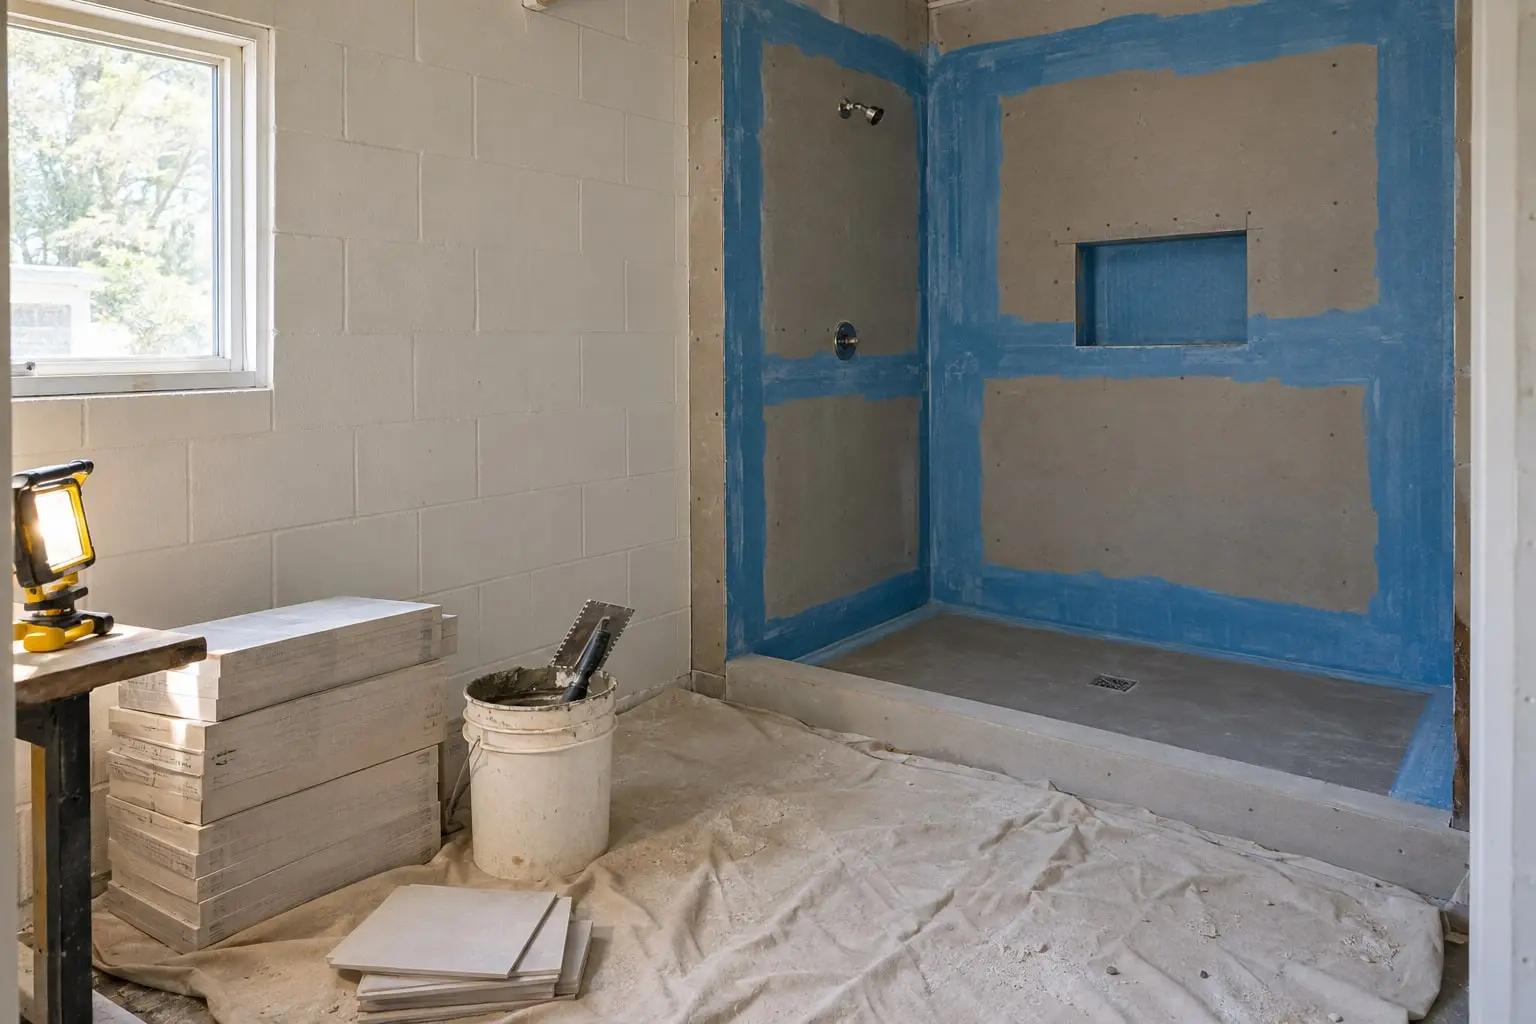
Waterproofed before tile
A continuous water barrier goes onto the walls and the sloped floor first. Tile is the finish, and the barrier under it is what keeps the room dry.
A simpler step in
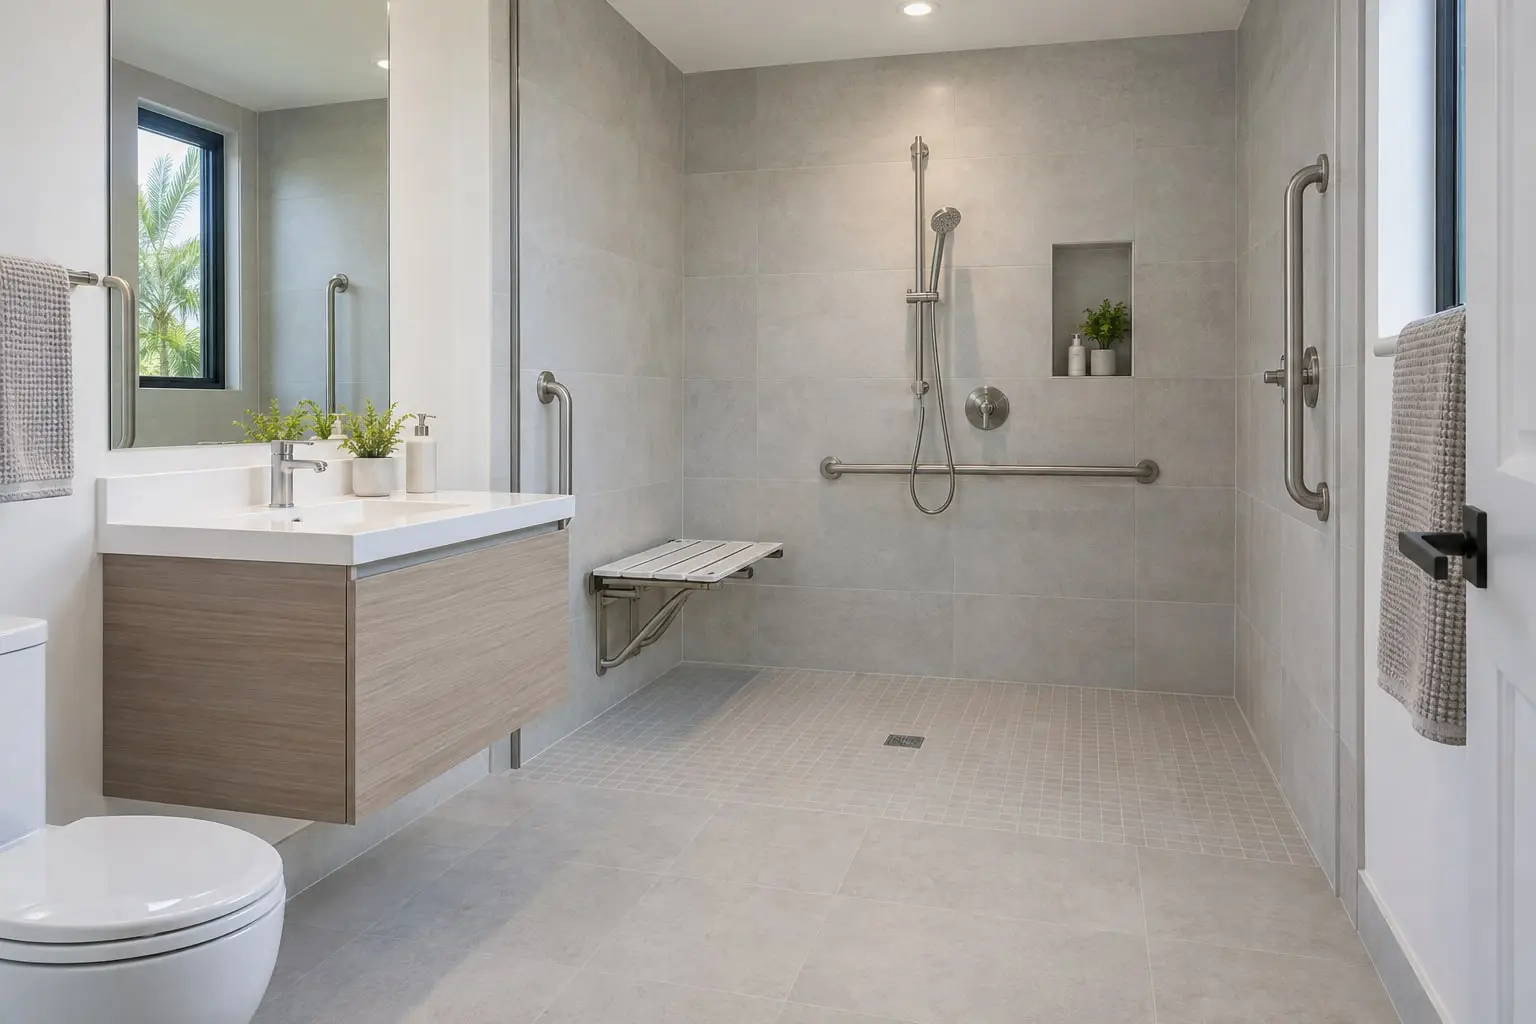
Dropping the tub wall lowers what you step over. If a bench or grab bar may be wanted later, the wall can be backed for it now.
Less to scrub
A tiled shower has no tub rim or caulked surround ledge to collect scum, and larger tiles mean fewer grout lines in a humid room.
How a conversion goes
The sequence barely changes from one house to the next, because it follows what has to be dry, flat and sealed before the next layer can go on.
- Measure the alcove and find the drain and valve positions
- Demolish the tub, the surround and any wall that is no longer sound
- Inspect the framing, the supply lines and the drain, and correct them
- Form the sloped floor and apply the water barrier to floor and walls
- Set the tile, including the niche and the floor
- Fit the trim, the shower head and the glass or curtain, then seal the joints
Plumbing changes and permits
Swapping a tub for a shower often touches the plumbing. The building department that issues permits depends on where the house sits: the city for a home inside one, Miami-Dade County for an unincorporated address. Tell us the address and we will say what applies.
Tub to shower conversion: common questions
Does every bathtub alcove have room for a shower?
Most do. What decides the layout is the width and depth of the alcove and where the drain sits, which is why we take measurements at the visit before drawing the shower you will get.
Should the new shower have a door?
That choice is yours. A fixed panel keeps the room open, a hinged door holds in more steam and spray, and a curtain is the lightest option. We lay out each one against the size of your shower.
What if it is the only tub in the house?
Think about who lives in the home next and who may buy it later. If this is the only bathtub, keep that in mind before removing it, since a second bathroom with a tub leaves the decision easy.
Ready to turn the tub into a shower?
Tell us the room and what you would change, leave your number, and we phone you to agree on a time.