

Condo bathroom remodeling in Miami
A condominium bathroom has the same shower, vanity and tile as any other, plus a building around it. We plan the work with the association, the neighbors and the shared plumbing in mind.
- Association rules first
- Planned shut-offs
- Protected common areas
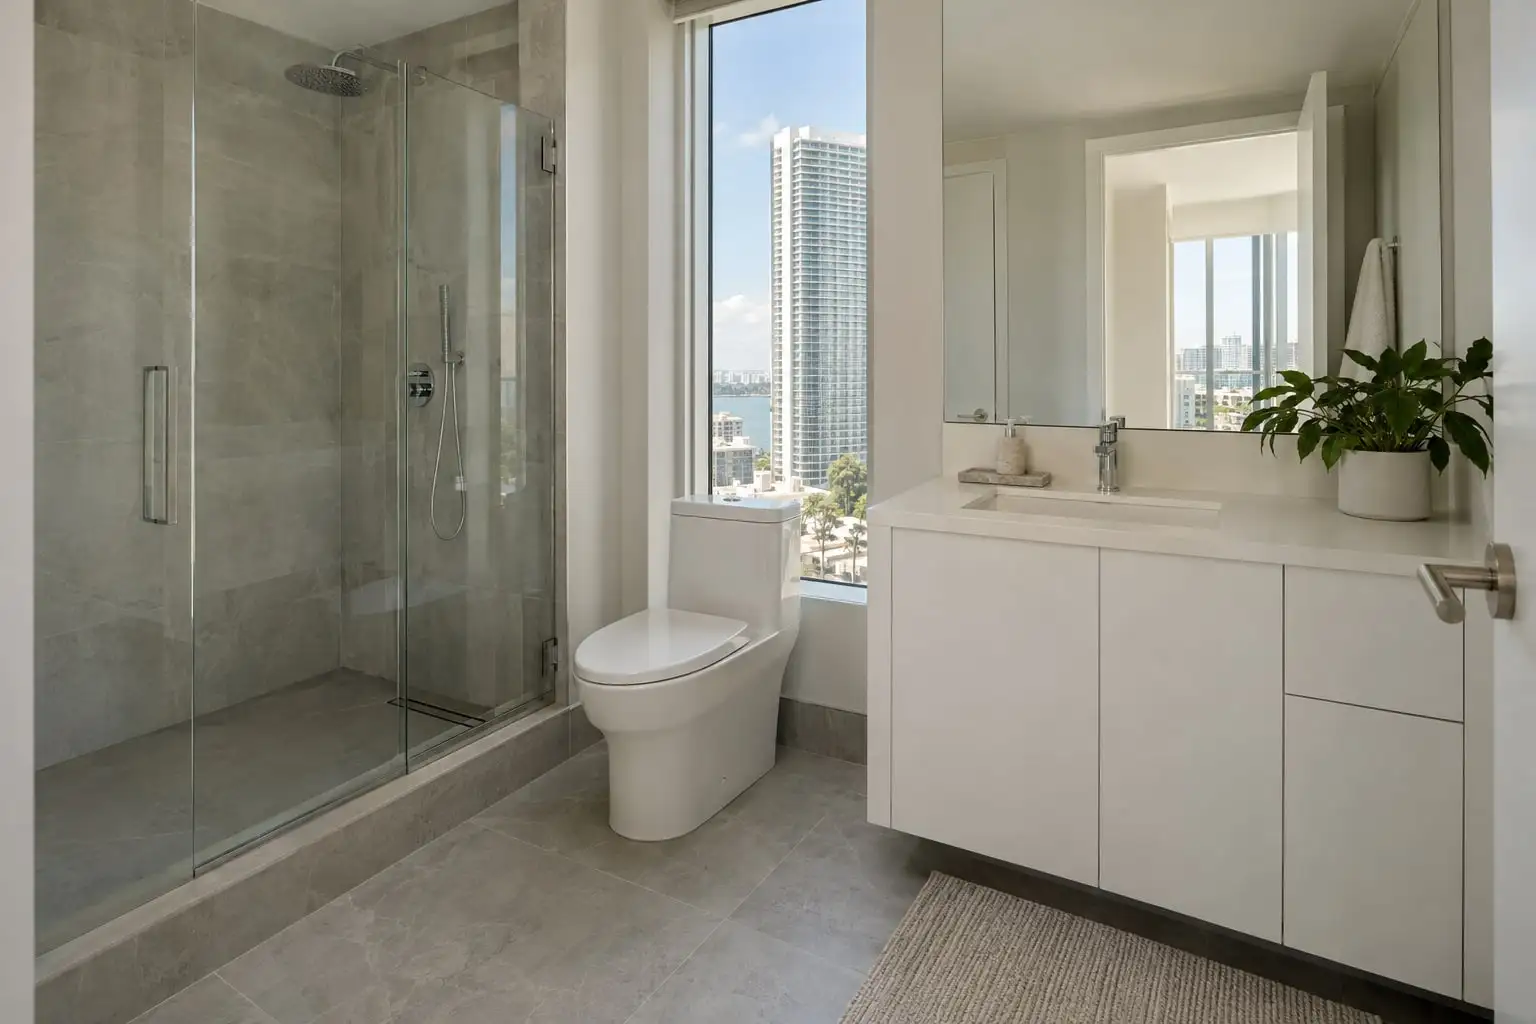
The building is part of the plan
About half the homes in Miami-Dade County are in buildings with more than one unit, so condominium bathrooms are a large share of this market. They come with conditions that a house does not have.
The condominium declaration, not the contractor, usually sets what is allowed. Many associations ask for a plan before work, set the hours for noisy tasks, require the water to be shut off by the building and look at how the floor is protected for sound.
- What does the association need to approve?
- Which hours are allowed for demolition and tile cutting?
- Who shuts off the water, and for how long?
- How are halls and elevators protected?
- Is a sound underlayment required below the tile?
- Which materials may be brought through the lobby?
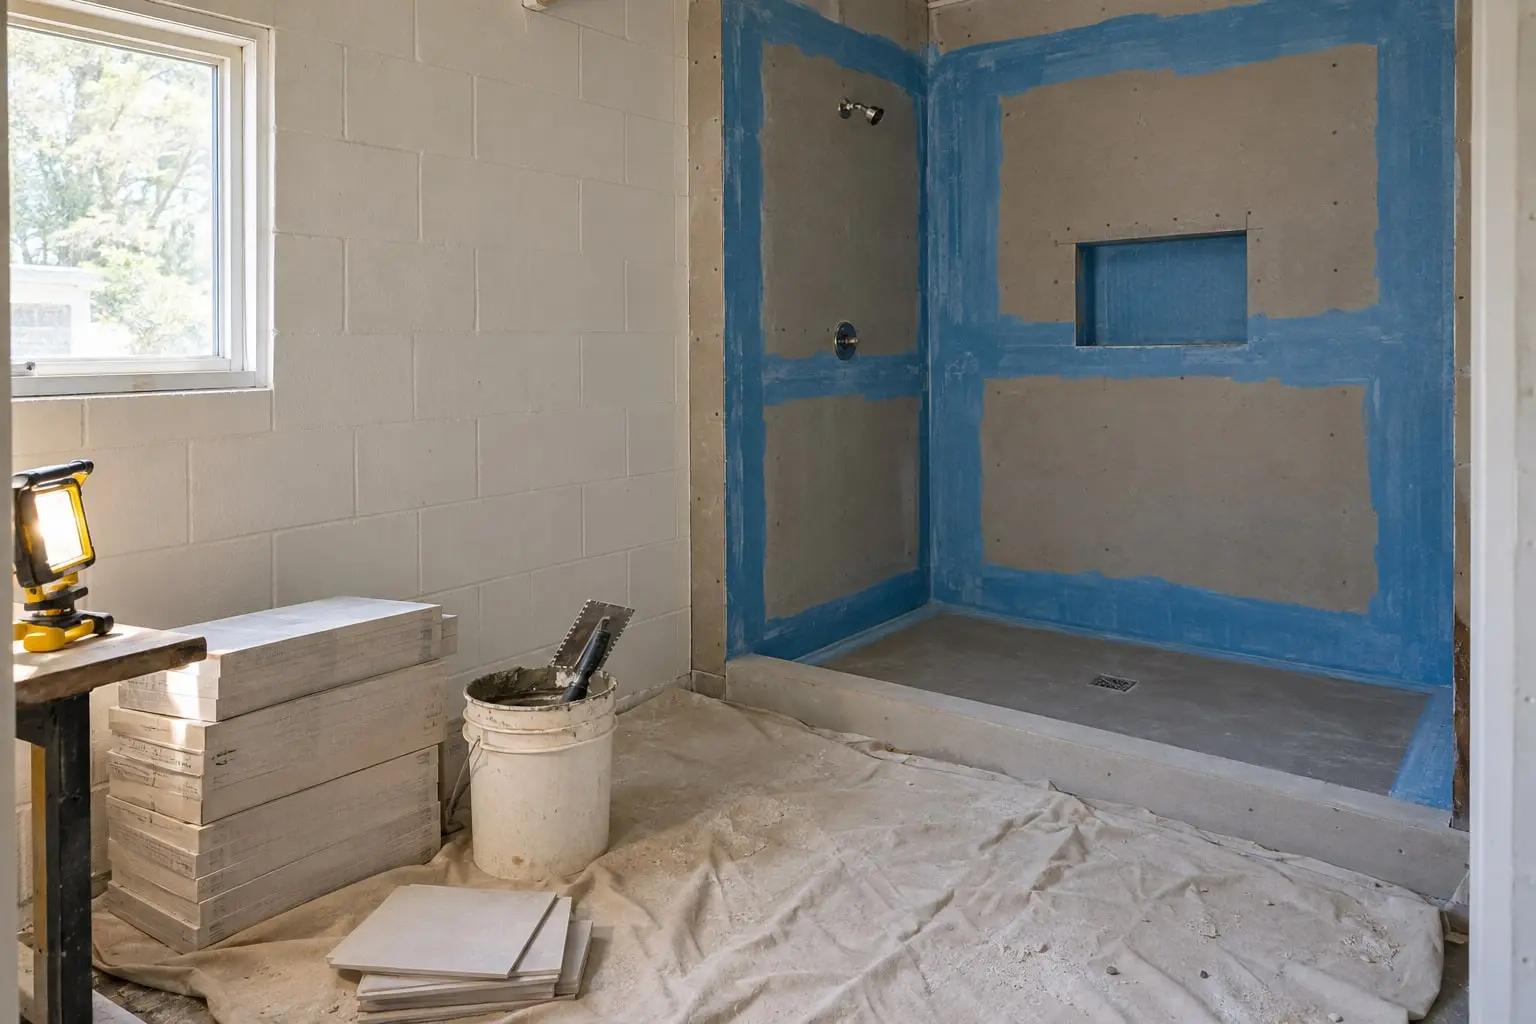
What Condominium bathrooms gives you
Paperwork in order
We help assemble the plan and the details your association asks for, so a request is not sent back for a missing page.
Work around the building
Noisy and messy steps are scheduled inside the hours the building permits, and the days without water are agreed in advance.
Neighbors protected
Halls, elevators and the floor below are considered: dust control, protection of shared surfaces and care with waterproofing.
A barrier you can trust
A leak in a unit does not stay in the unit. The water barrier and the drain connection get extra attention in a shared building.
What a unit remodel involves
The sequence inside the unit matches any full remodel, with the building steps added before and after.
- Read the declaration and the renovation rules
- Measure the bathroom and draw the plan
- Submit what the association asks for and wait for its approval
- Agree the water shut-off and work hours
- Remodel the room in the usual order
- Clean up, remove debris through the approved route and close out
Permits in a condominium
Plumbing and electrical changes are permitted work, and the application goes to the building department of the city the building is in, or to Miami-Dade County if the address is unincorporated. The association approval is separate.
Condominium bathrooms: common questions
Do I need the association to approve my bathroom remodel?
Often, yes. Your condominium documents set what an owner may change, so read them first or ask the manager. Many associations want a written plan before any demolition starts, and we can help prepare one.
Can the plan change the layout of a condo bathroom?
It can, within limits. Concrete floors, shared drain lines and walls that belong to the building restrict how far fixtures can move, so we look at what is possible before drawing a new layout.
How long is the water off?
That depends on the building and the scope. We plan the shut-off with the manager ahead of time and try to keep it to the days that the plumbing work actually needs, so neighbors are not affected longer than necessary.

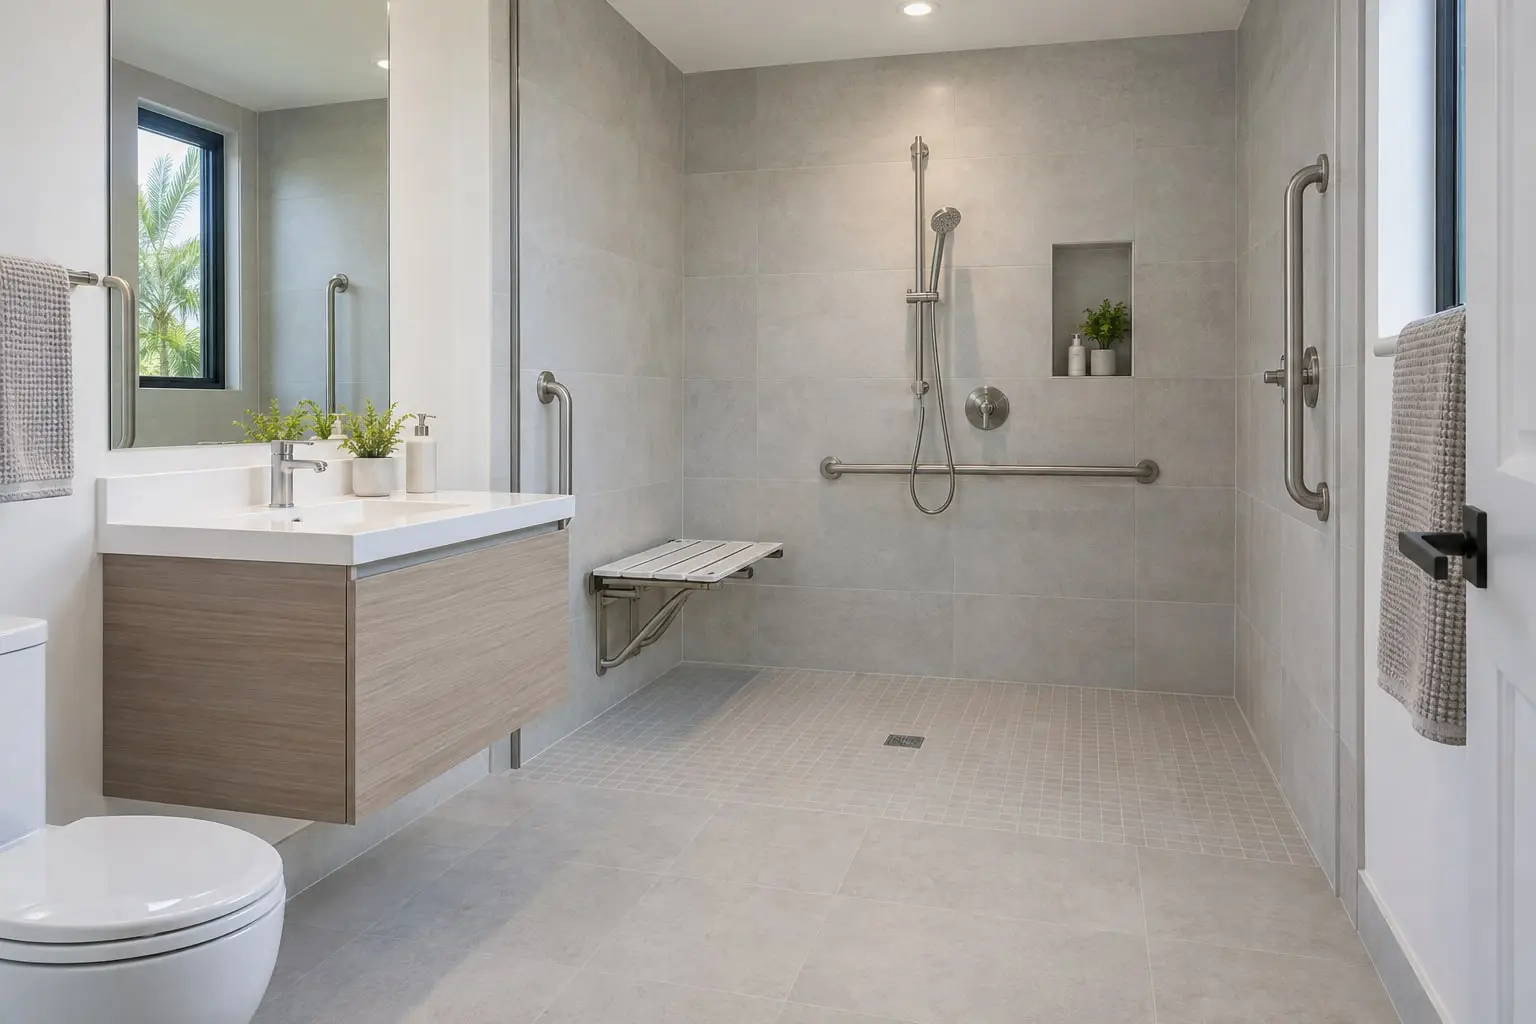
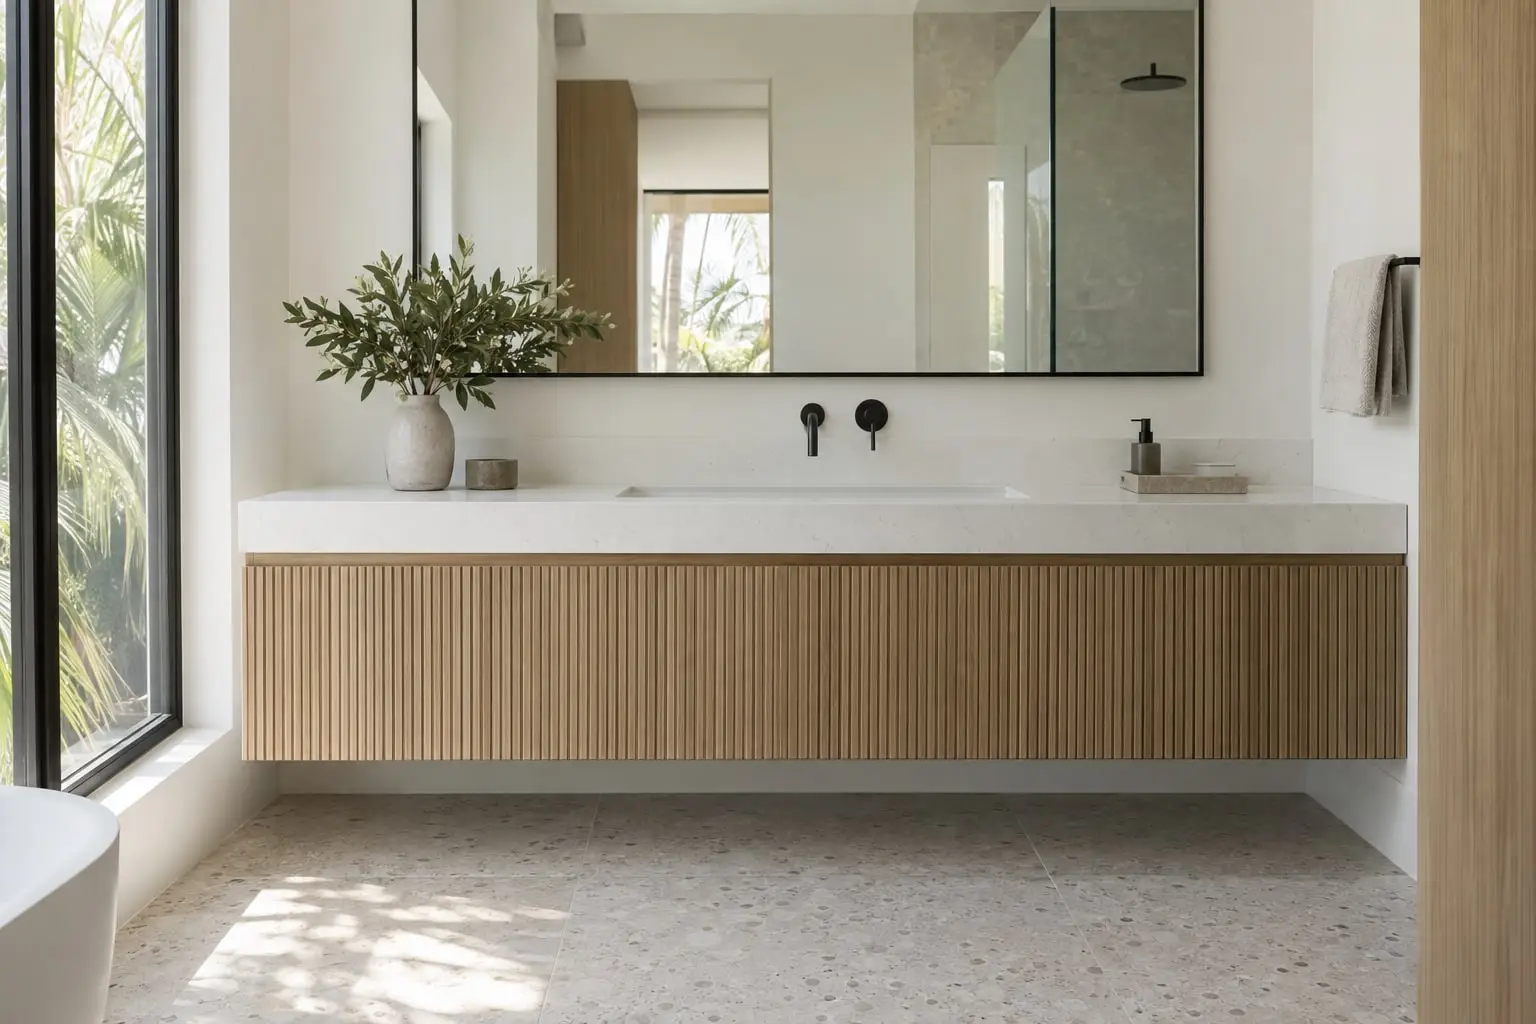
Ready to plan your condo bathroom?
Tell us the room and what you would change, leave your number, and we phone you to agree on a time.